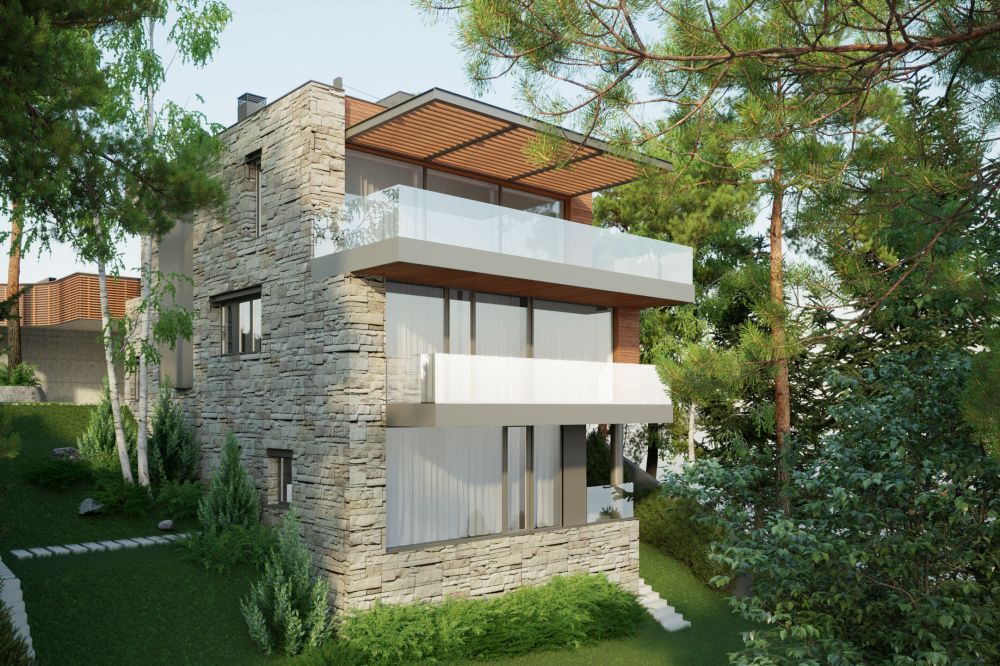
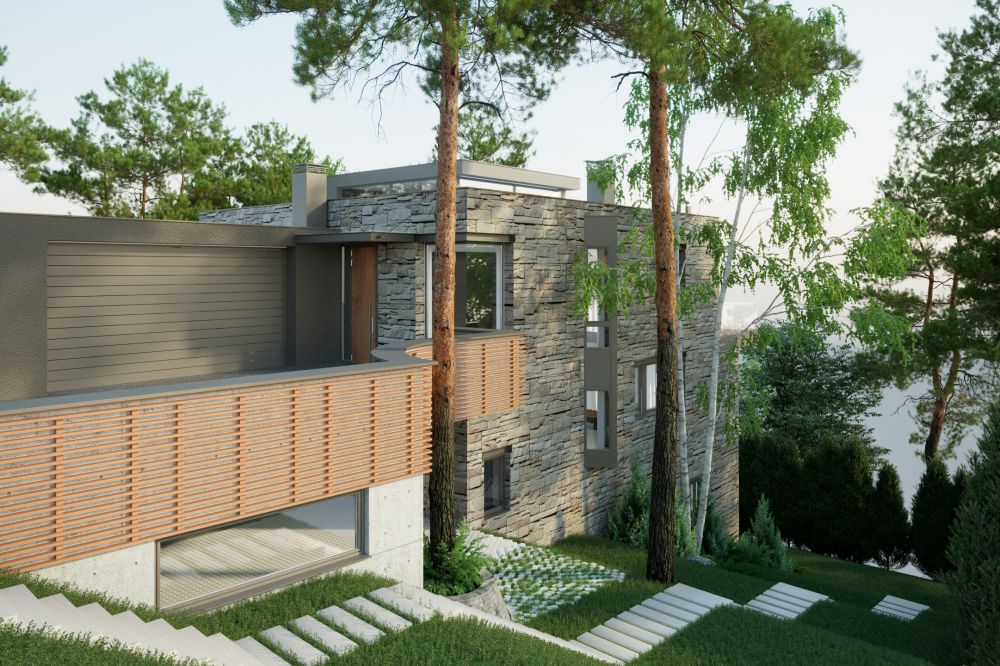
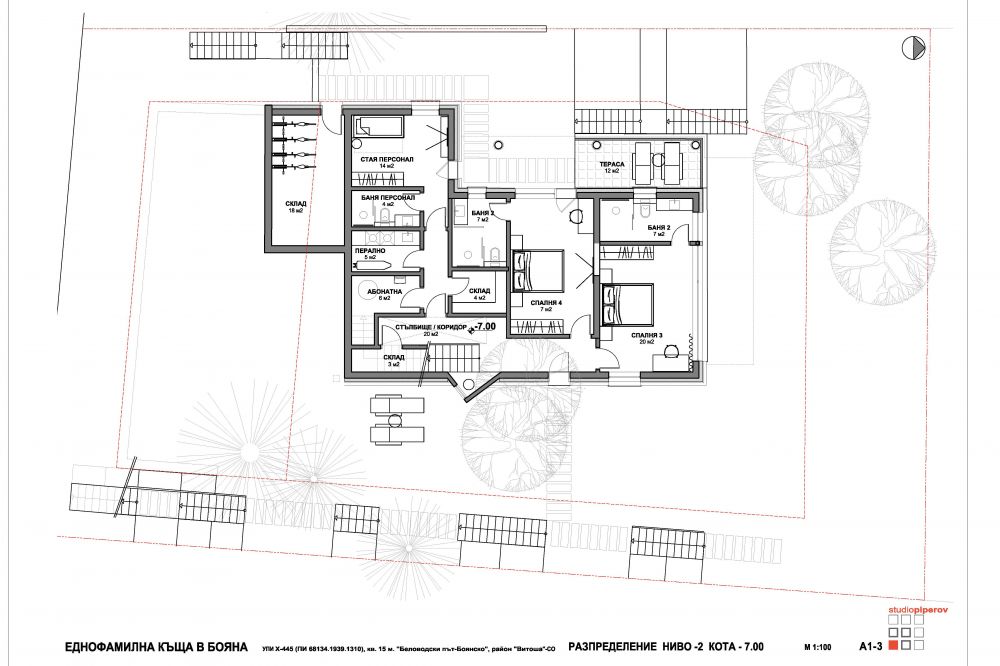
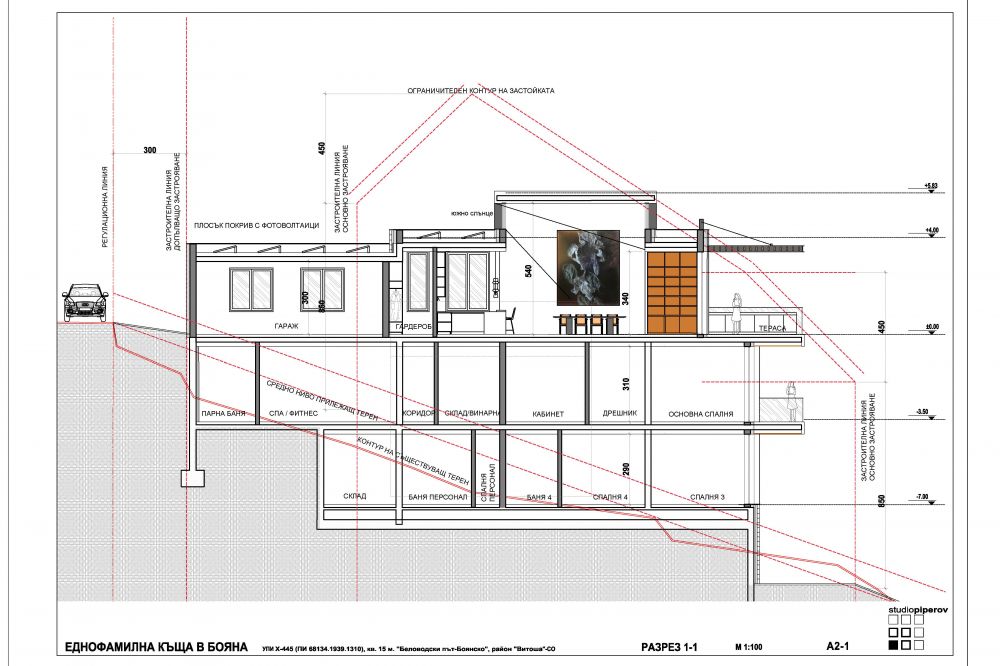
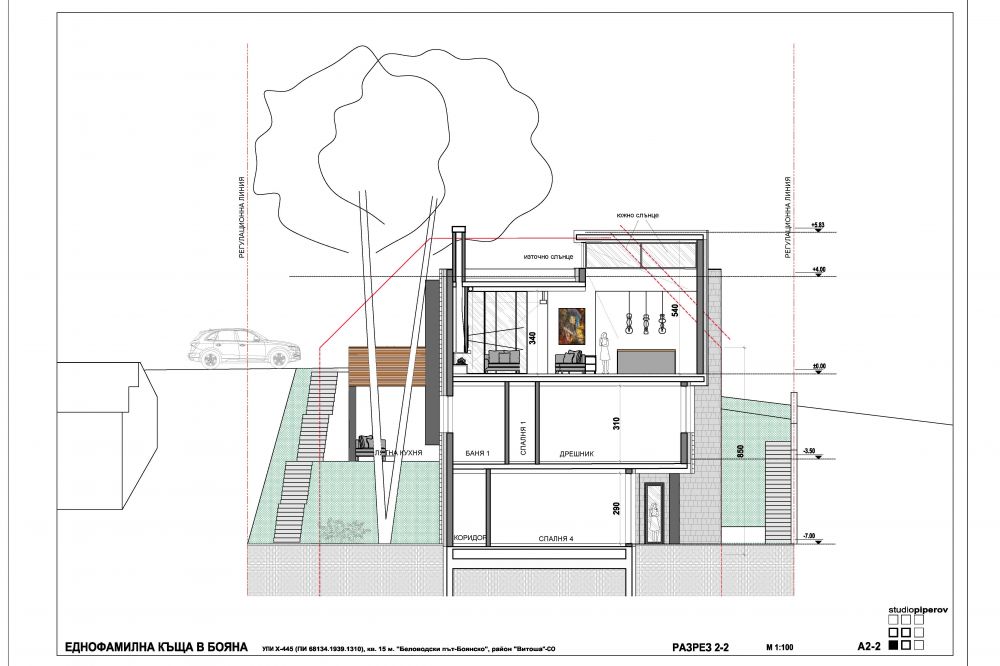
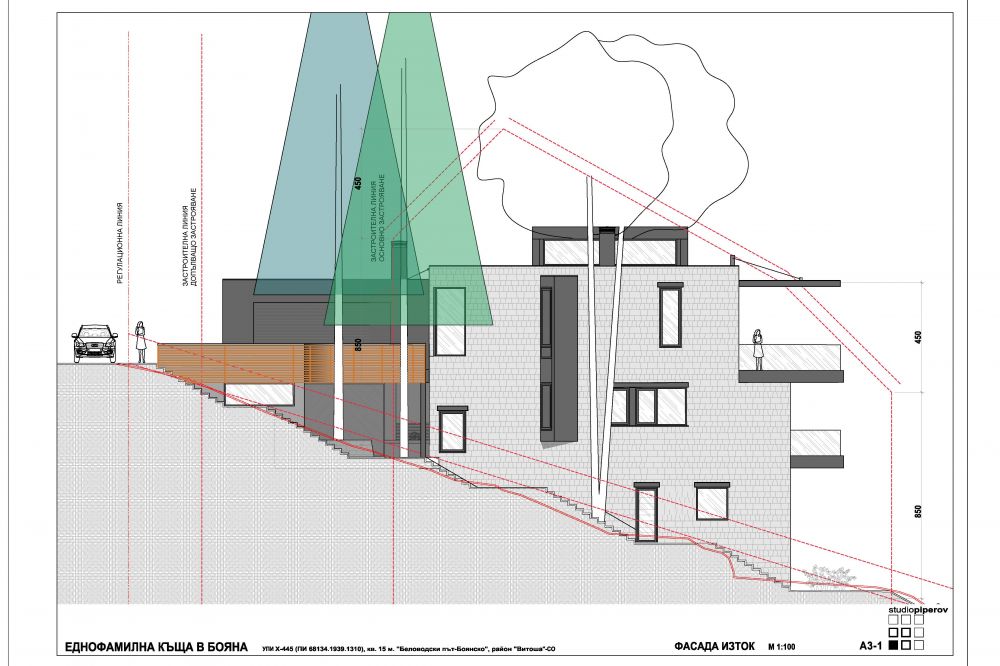
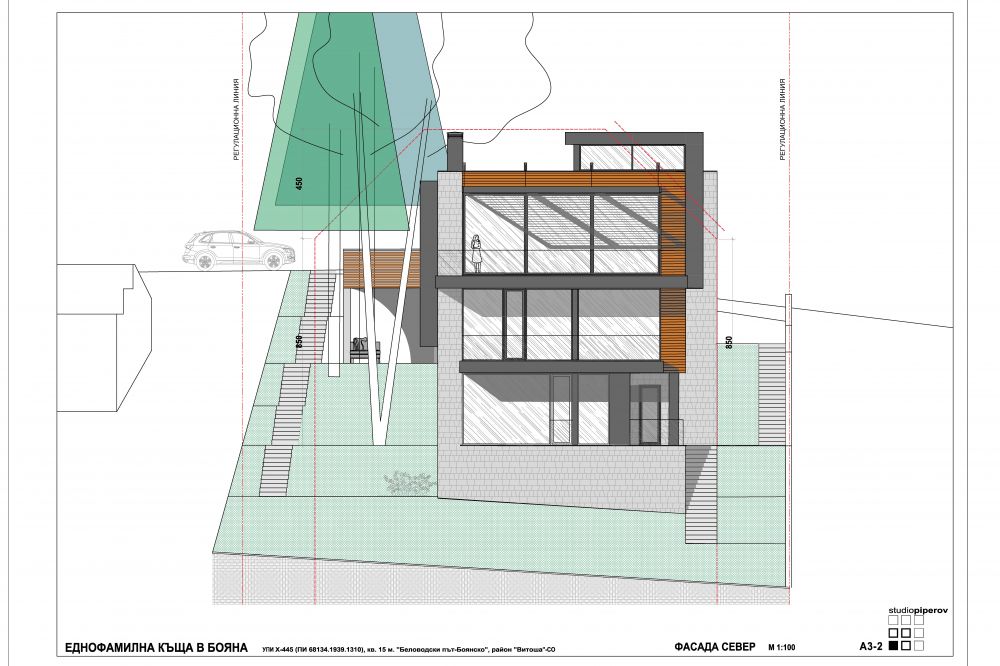
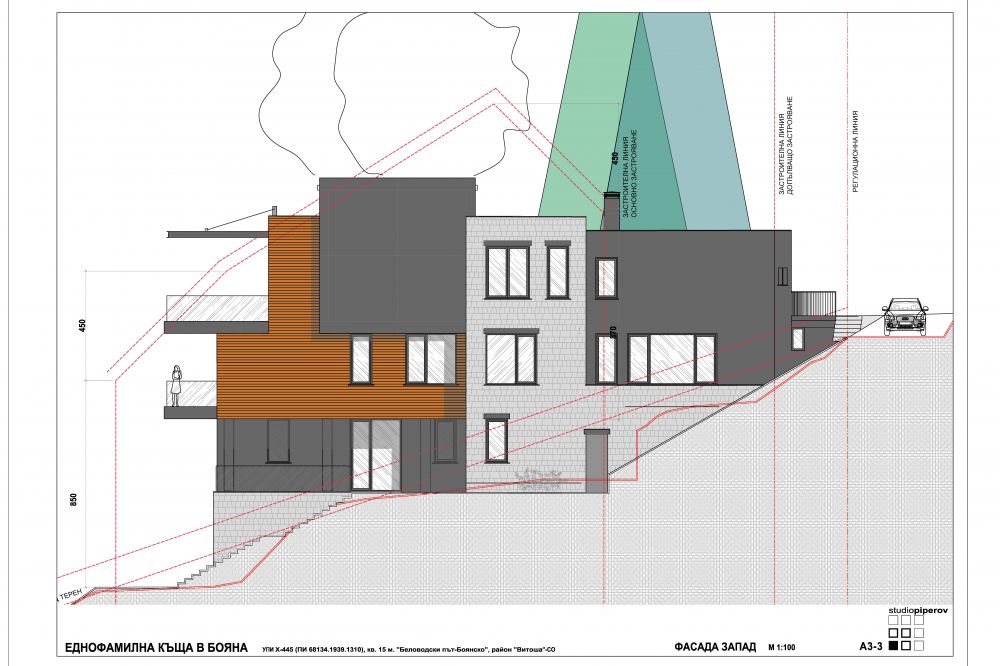
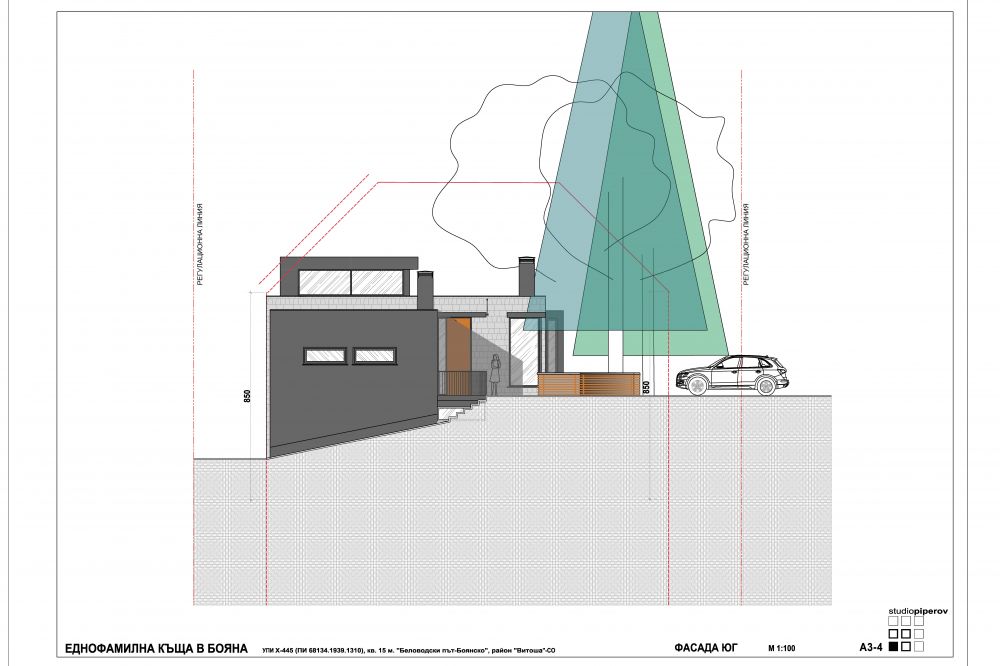
АЕ House in Boyana is a single-family house with a gross area of 770 square metres located on a steep narrow plot at the foot of Vitosha Mountain near Sofia.
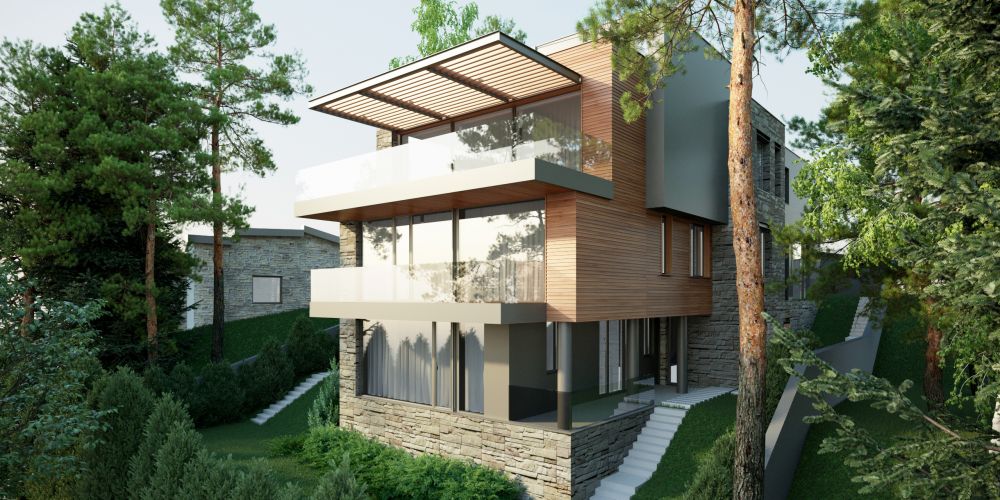
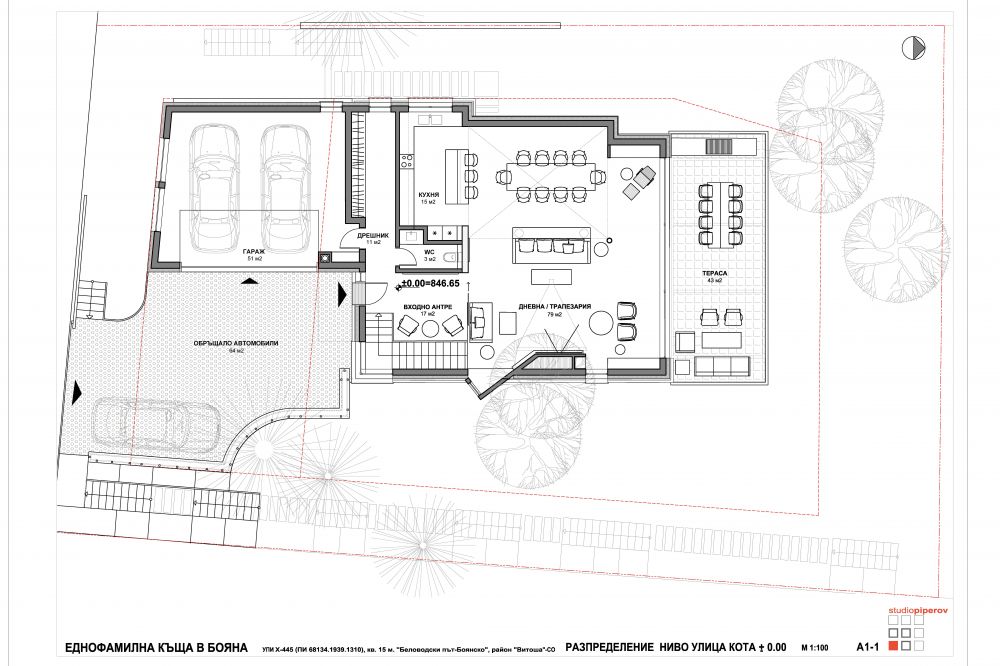
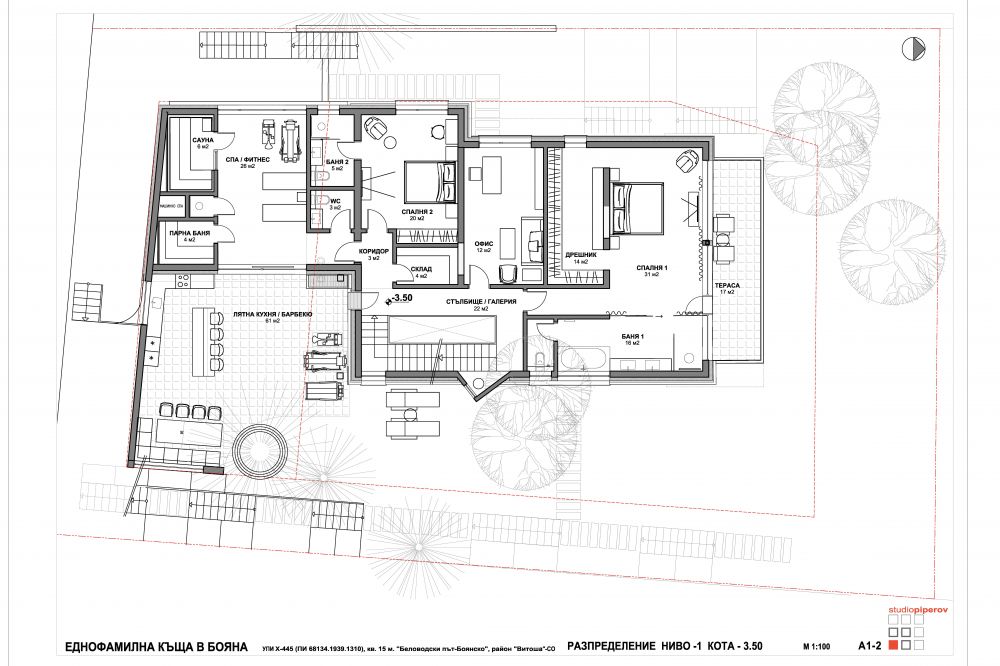
The main entrance to the property is from the adjacent street from the south in the highest part of the plot. The orientation of the house is informed by view towards Sofia /to the north - typical for Boyana/, the geometry and elevation difference of the property, the directions of the world and the location of the houses in the neighboring properties. Due to the elevation difference of the terrain, the building follows the slope. The living area is developed on the top level with a direct connection to the garages and the main access. A double-flight staircase from the entrance hall leads to the lower levels. There are several large trees in the plot, which have been preserved and turned into a visual accent. The space under the car parking is open to the yard and houses a summer kitchen with a dining area, a barbecue and a direct connection to the adjacent fitness and spa area. The summer kitchen is an intermediate space that is open to the yard and is located under the shade of two existing pine trees. From there opens a wonderful view of Sofia through a picturesque birch with two branches whose crown is overhanging the roof of the house. The living room has several well defined zones - a fireplace, a dining area and an open kitchen with a kitchen island. The living area naturally flows into a spacious roof terrace with a gas barbecue, outdoor dining area and a corner seating area. The inside/outside boundary is minimal due to the sliding glass windows. The clear height in the living area is 340 cm, while above the dining room it is 540 cm due to the higher volume with upper glazing on three sides. Through the high striped windows, southern light enters the living room and a view of the slopes of Vitosha mountain is revealed. The high volume of the dining room allows the display of large-format art on the western solid wall and contributes to a more pronounced volumetric articulation of the building. The individual volumes of the building are treated with diverse exterior materials with a natural look suitable for the mountainous location – a textured light grey stone cladding, dark grey plaster for the garage volume, exposed concrete for the carport and the summer kitchen, wooden cladding on portion of the second level from the west and dark Etalbond for the high bay volume above the dining room.