Exterior refurbishment of ARRISE office building
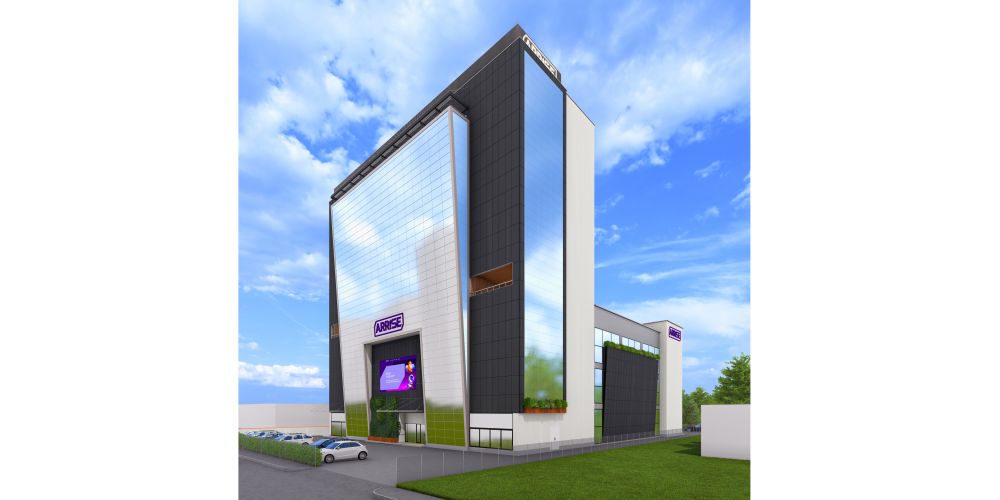
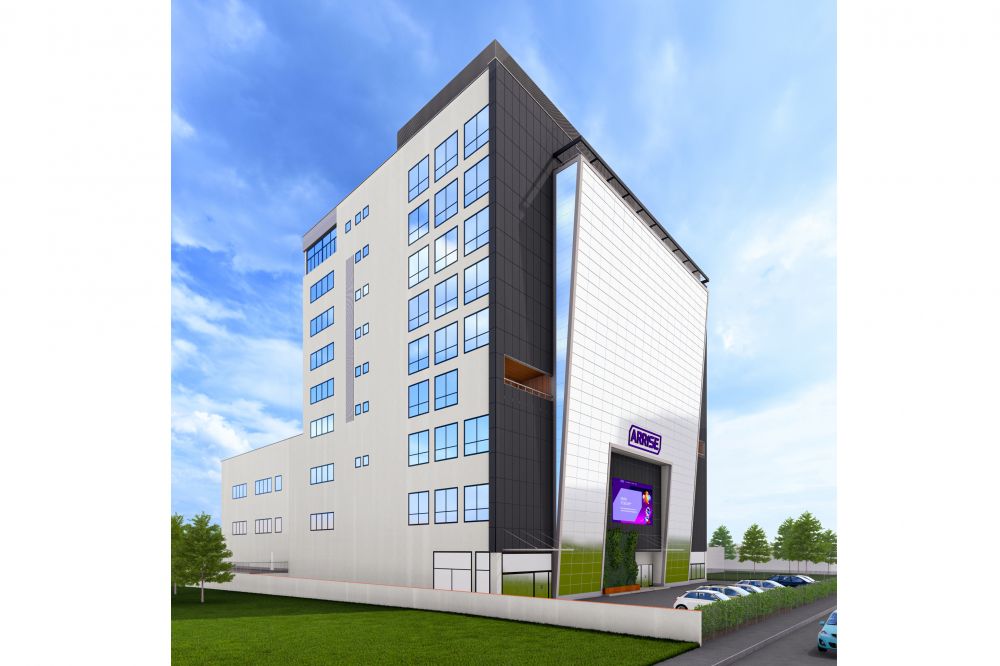
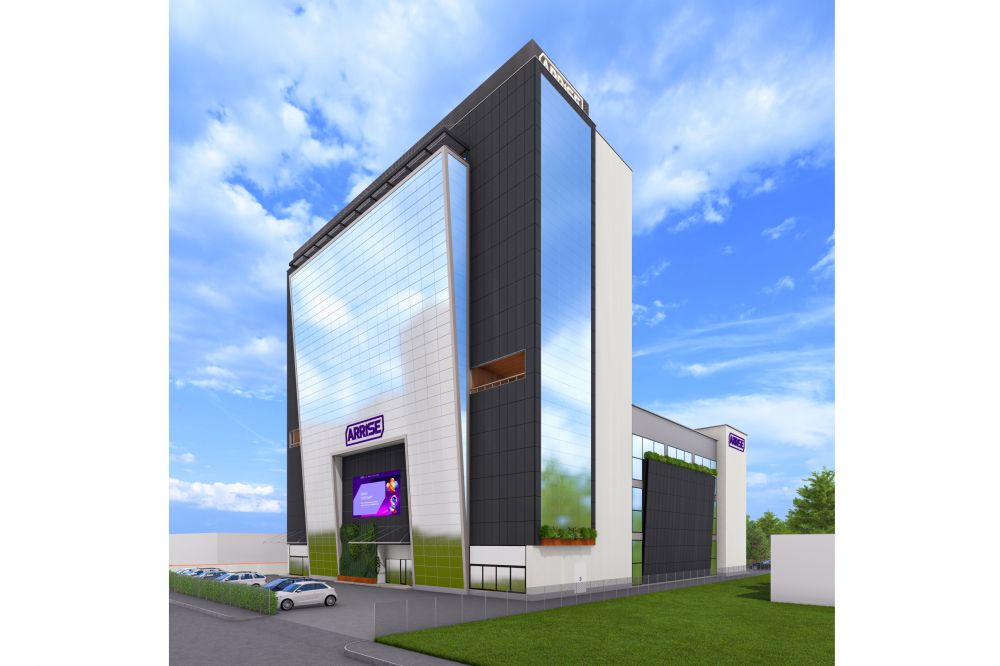
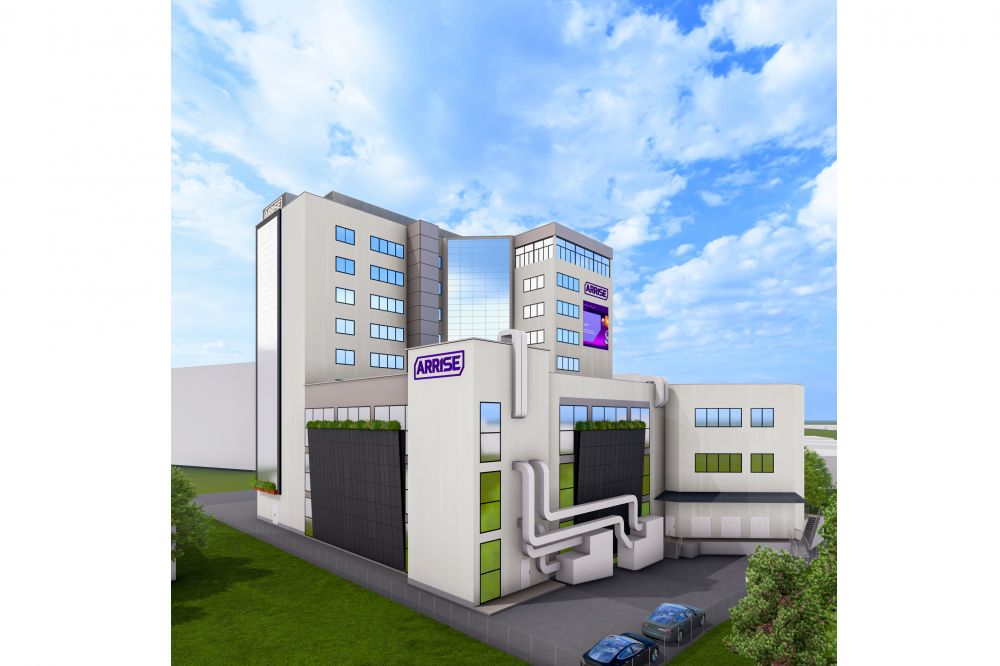
The partial exterior renovation aims to achieve a recognizable and modern look for the office building. Parts of the facade walls on the NE, NW, and SW sides will be covered with a ventilated facade using composite panels in graphite color, which will increase the building's lifespan. The existing arched glass canopy above the main entrance will be replaced with two identical glass canopies with steel structures, featuring contours in the shape of the Arrise logo above the two building entrances. The building will also be branded with illuminated 3D company logos and LED screens. Additional facade greenery is planned – in Corten steel planters on the ground and mounted on the facade, as well as in linear flower beds hidden behind the two sloped sections of the new ventilated facade on the NW and SW sides.