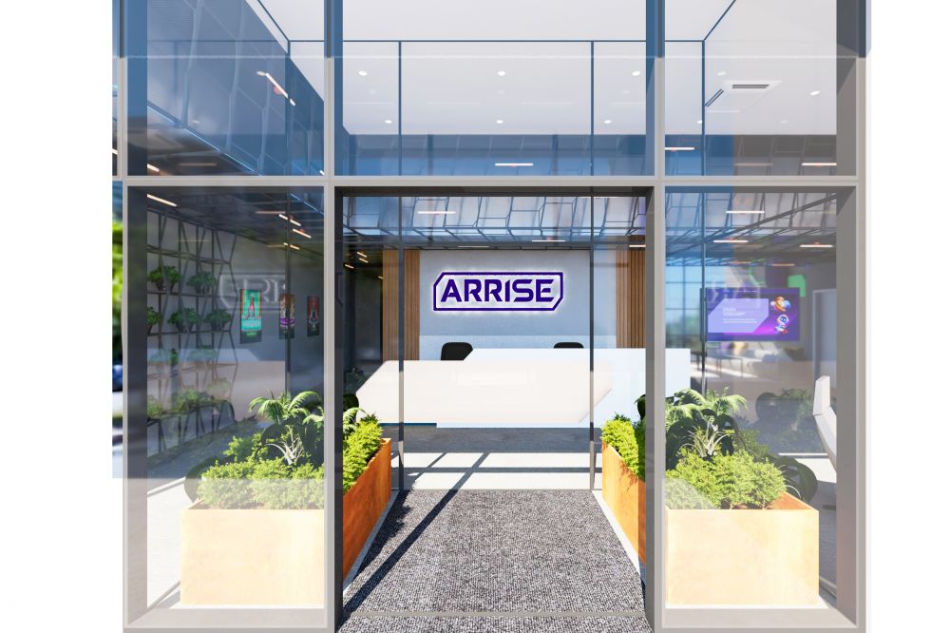
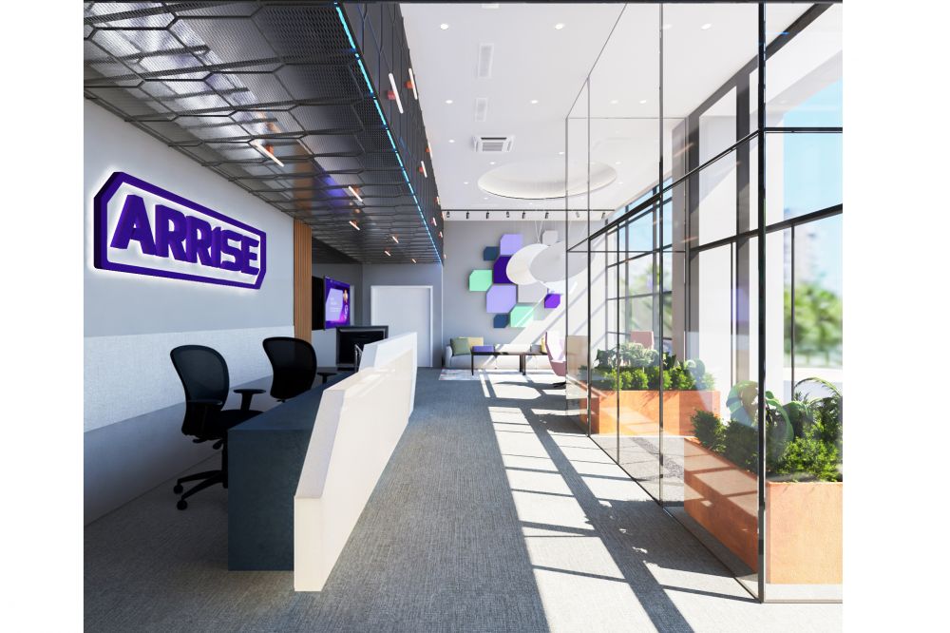
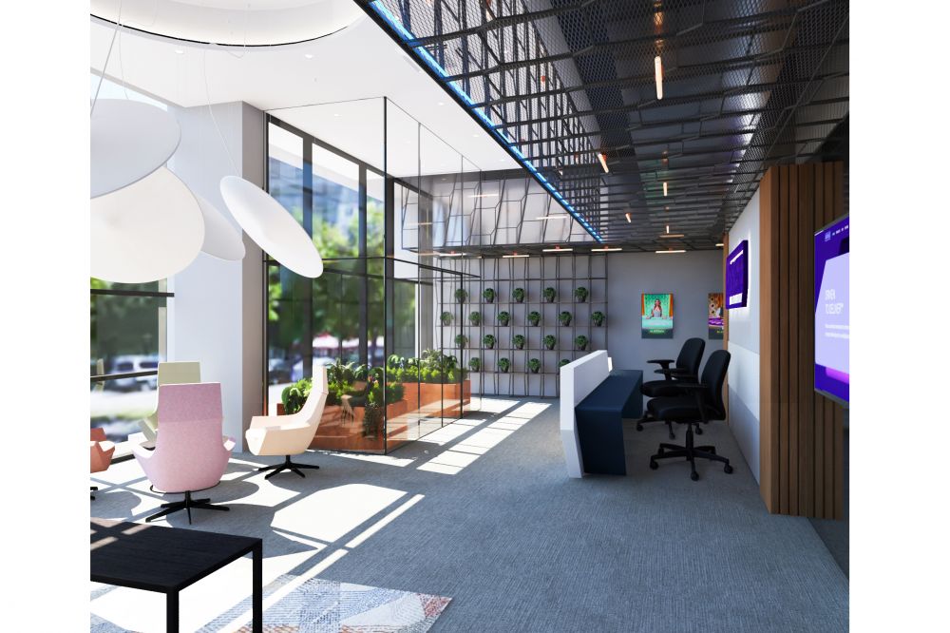
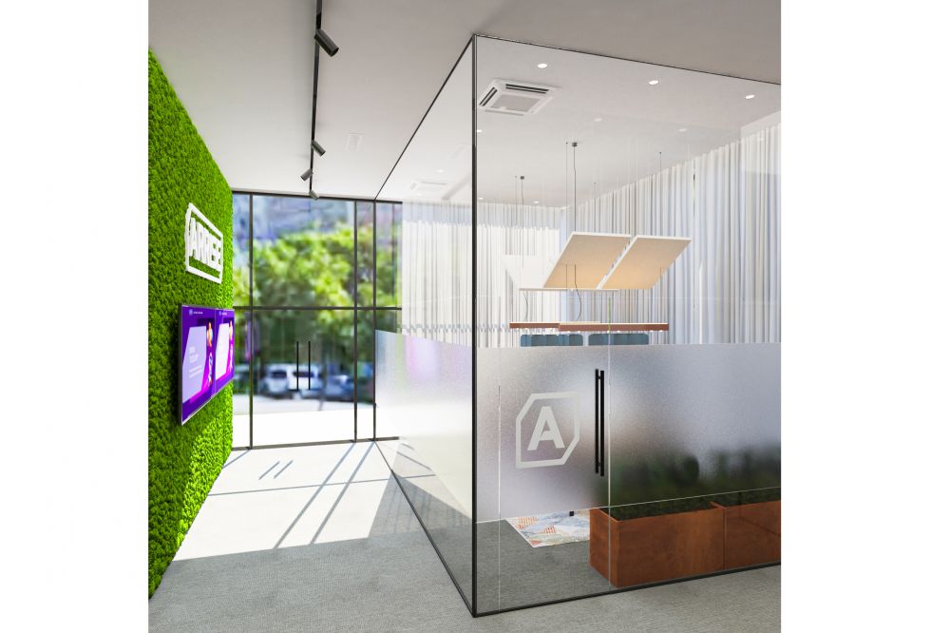
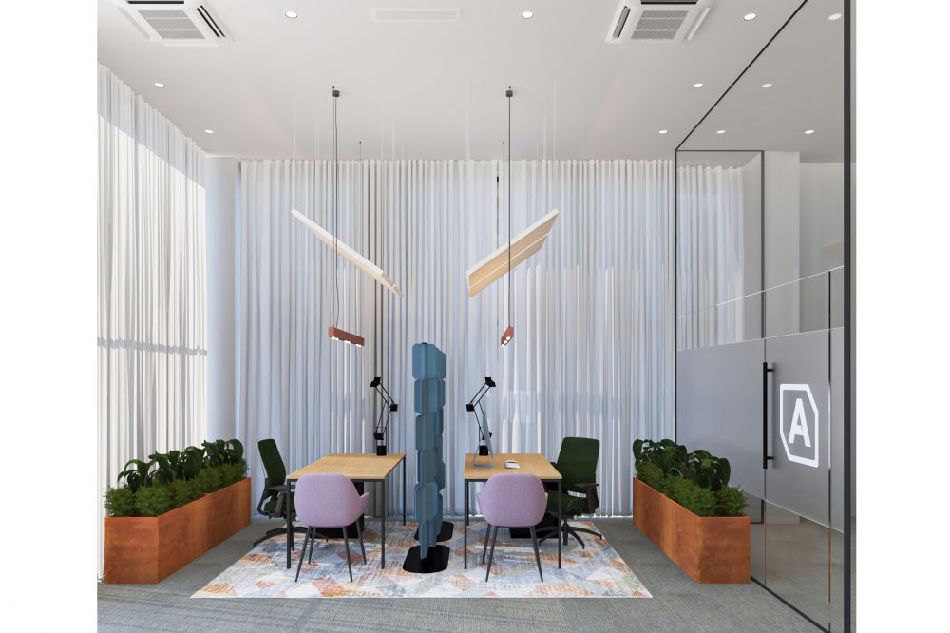
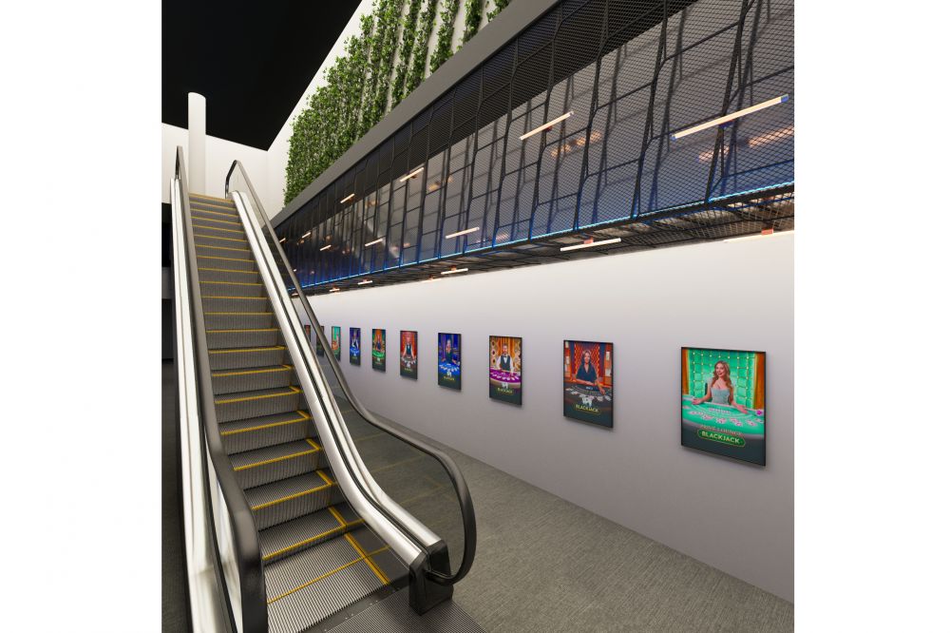
Interior concept for three representative areas in the ARRISE office building - 'reception' area, office in the elevator lobby, and 'escalator' area
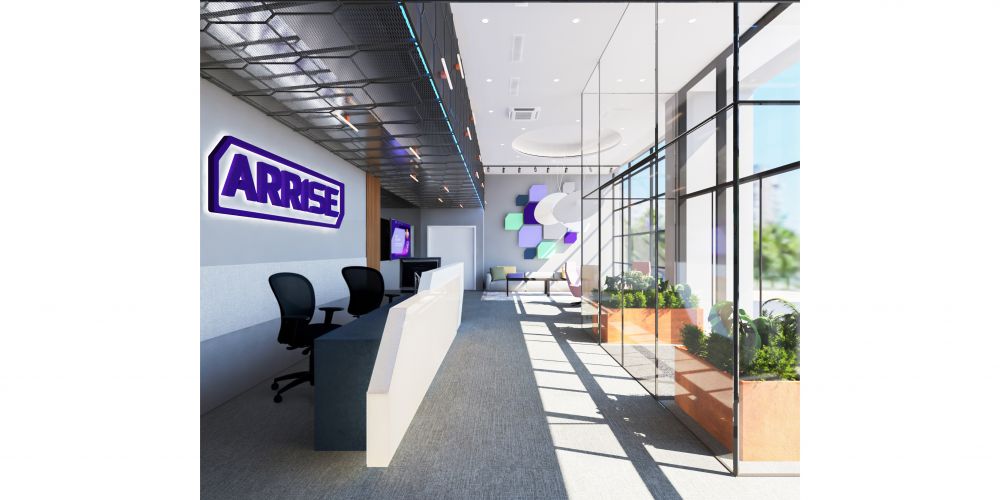
The subject of this project is the renovation of three representative areas on the ground floor of the ARRISE office building and includes the relocation of the existing reception. The interior project is designed for three separate zones: the reception, the elevator lobby, and the corridor by the escalator. The goal is to hide the existing visible installations with two types of suspended ceilings:
- A metal modular ceiling for the massive ducts insulated with aluminum foil, which run through the rooms where the circulation takes place. This ceiling is removable and consists of a repeatable module in the shape of the company logo, filled with finely perforated sheet metal. This material allows hiding several cassette convectors as well as all other installations. It also allows the aluminum foil ducts above the ceiling in the areas we are covering to be visible through the perforated metal cladding and, when lit with blue neon, to become a visual feature. The lighting consists of rhythmically repetitive Calma tubes from Faro/Barcelona - neon tubes 50 cm long on a single base in terracotta color. This lighting is installed on the horizontal and vertical parts of the suspended metal ceiling and is powered by the existing cable trays that carried the previous linear lights.
- Drywall ceiling painted white for the reception and elevator lobby areas. It conceals the existing exposed concrete ceiling and installations. New white ventilation grilles are installed on it, connected with flexible ducts to the existing air ducts.